
Steel-Framed Homes · Building Science
How to Control Thermal Bridging in a Steel-Framed Home
November 10, 2026 · 5 min read
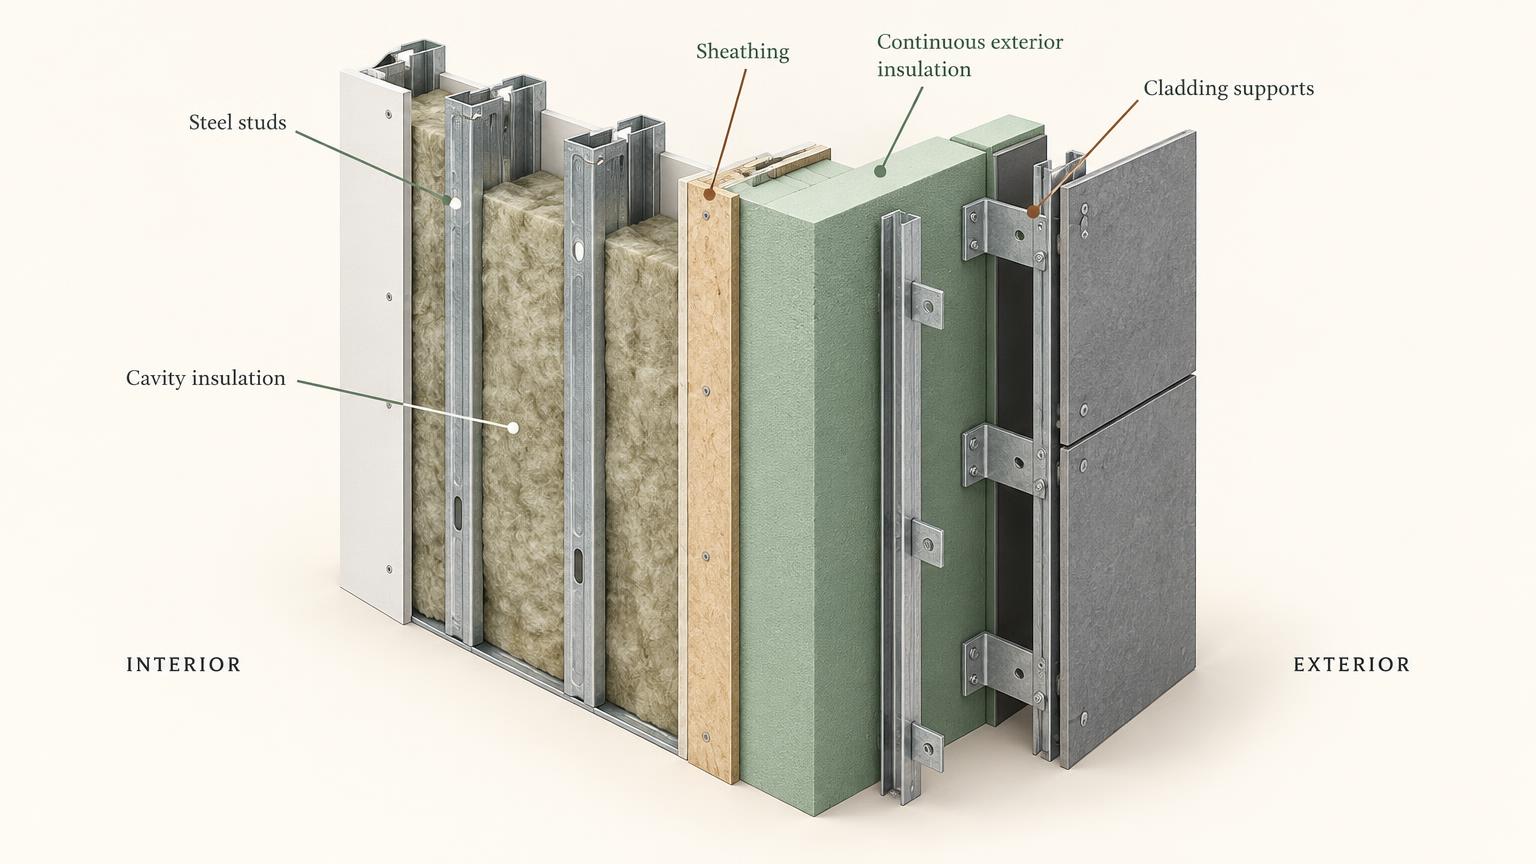
Steel framing offers precision, dimensional stability, and resistance to termites and rot. To turn those material advantages into a comfortable home, the design also needs to address how readily steel conducts heat. Continuous insulation and carefully coordinated connections are central to that work.
Our previous article explored the benefits of cold-formed steel framing. This next step looks at the enclosure around the frame and explains why the insulation between the studs tells only part of the energy-performance story.
What is a thermal bridge
A thermal bridge is a path where heat moves more readily through a building assembly than through the insulated areas beside it. Steel studs, tracks, headers, and some attachments can create these paths when they connect warmer and colder parts of the enclosure.
During winter, heat flows toward colder outdoor conditions. During summer, the direction can reverse. Because steel is highly conductive, insulation fitted neatly between steel studs cannot by itself provide the same thermal resistance across the entire wall.
The practical question is how the finished assembly performs, including its framing and connections. The R-value printed on cavity insulation describes that material, not the complete steel-framed wall.
Wrap the frame with continuous insulation
Continuous insulation extends across the framing instead of stopping at each stud. Often installed outside the wall sheathing, it reduces heat flow through the steel and helps create a more consistent thermal boundary around the conditioned space.
The insulation material, thickness, and location should suit the full assembly. Different exterior insulation products have different vapor properties, attachment needs, and installation requirements. Selection belongs alongside structural design, water management, and the project’s energy goals.
A useful design review follows the insulation around the house: across walls, past floor edges, and into roof and foundation transitions. A layer that works well across a broad wall area can still be interrupted at a poorly resolved junction.
Pay attention to openings and attachments
Windows and doors interrupt the wall, so their installation deserves the same attention as the insulation itself. The design team should coordinate the frame position, structural support, insulation returns, and flashing before construction.
Exterior cladding also needs a secure connection to the structure. Metal clips, girts, and fasteners can conduct heat through exterior insulation. Their material, geometry, and spacing affect the result. A thermally improved attachment system can reduce those losses, but it still needs to carry the required loads.
Structural members and connections should never be removed or altered simply to improve insulation continuity. Where a significant bridge cannot be avoided, the team can evaluate its effect and develop an appropriate engineered detail.
Keep air sealing and moisture control coordinated
Insulation slows heat transfer. An air barrier limits air moving through gaps. Both functions matter, and one does not automatically provide the other. Some products perform multiple roles, but seams, penetrations, and transitions still need deliberate detailing.
Thermal bridges can create locally cold surfaces during winter. If a surface becomes cold enough for the surrounding moisture conditions, condensation may occur. Reducing those cold spots helps, while effective air sealing limits moisture carried into the assembly by leaking air.
Exterior insulation can also keep sheathing warmer in cold weather. Its thickness and vapor properties need to work with the cavity insulation, interior layers, and local climate. Rain drainage and a suitable drying strategy remain essential; insulation cannot correct a flashing leak.
Evaluate the whole assembly
When reviewing a steel-framed wall proposal, ask for its assembly U-factor or effective thermal resistance. That provides more useful information than adding insulation product labels together while ignoring the steel.
A standard assembly calculation may be sufficient for a familiar wall. Unusual junctions or substantial steel penetrations may warrant more detailed thermal modeling. The purpose is to identify consequential heat-flow paths early enough to improve the drawings.
Construction review matters too. Before the walls are covered, the team can check insulation fit, continuity at transitions, and air-barrier connections against the design. Thermal imaging under suitable conditions can help locate anomalies, while blower-door testing evaluates air leakage. These checks answer different questions.
What this means for homeowners
Better thermal continuity can support warmer interior surfaces in winter and reduce unwanted heat transfer throughout the year. That can improve comfort near exterior walls and help reduce heating and cooling demand. Actual energy use still depends on the entire home, its equipment, and how it is operated.
For a home in Asheville, Lake Lure, or the surrounding mountains, ask how the proposed wall connects to the roof, foundation, and windows. Request details showing both the insulation and the air barrier, along with an explanation of how cladding is supported through the exterior insulation.
At Granger-Steel Construction, we believe a framing choice should be understood as part of the complete building. Thoughtful thermal details help connect the strength and precision of steel with the comfort homeowners expect from the finished spaces.
Explore more insights into steel-framed homes at grangersteel.com.
Sources for editorial reference
- Building America Solution Center — Reducing Thermal Bridging in Mass and Steel-Framed Multifamily Buildings
- Building America Solution Center — Continuous Rigid Insulation Sheathing
- Steel Framing Industry Association — Continuous Insulation Requirements and Cold-Formed Steel Framing
- Cold-Formed Steel Research Consortium — Getting Started With Thermal Modeling