
Steel-Framed Homes · Homeowner Guide
Steel Framing vs. Wood Framing: Which Is Better for Your Home?
October 8, 2026 · 8 min read
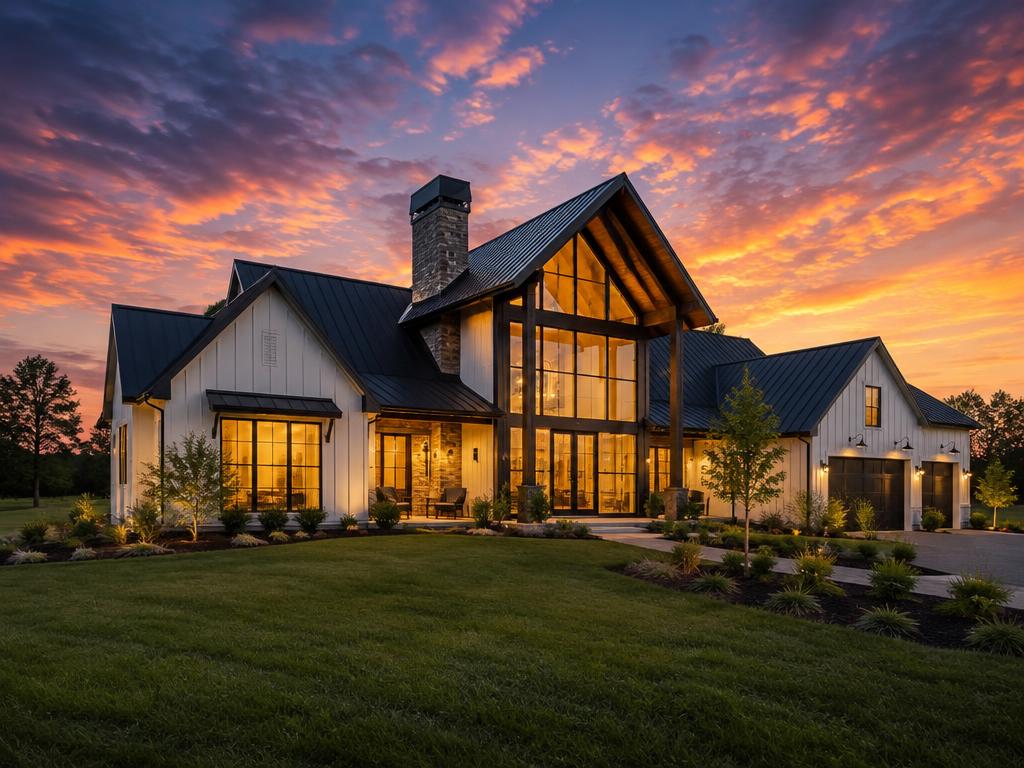
Choosing the right structural framing material is one of the most important decisions in residential construction. While traditional wood framing has dominated the American housing industry for generations, cold-formed steel framing is becoming an increasingly attractive alternative for homeowners seeking durability, precision, and long-term performance.
Both materials offer distinct advantages. Understanding their differences can help homeowners, architects, and builders select the best framing system for their project.
What Is Cold-Formed Steel Framing?
Cold-formed steel (CFS) framing uses lightweight, galvanized steel components manufactured into structural shapes, including studs, tracks, joists, and other framing members. Unlike traditional structural steel, which often uses heavy hot-rolled beams and columns, cold-formed steel is manufactured from relatively thin sheets of steel formed at room temperature.
These components can be engineered and fabricated to precise dimensions, allowing builders to create consistent structural assemblies. Cold-formed steel is commonly used in residential walls, floors, roofs, and other structural applications.
1. Structural Strength and Durability
Both wood and steel can provide safe, durable structures when properly engineered, installed, and maintained. However, the materials behave differently over time.
- Steel does not warp, twist, or shrink in response to changes in moisture content.
- Galvanized steel is resistant to termite damage and wood-destroying insects.
- Steel framing is noncombustible, although this does not make an entire home fireproof.
- Engineered steel components provide consistent dimensions and predictable material properties.
Wood framing remains a reliable structural solution, but it can experience dimensional changes as moisture conditions fluctuate. These movements may contribute to drywall cracking, uneven surfaces, and other cosmetic issues if moisture and installation conditions are not properly managed. For homeowners seeking dimensional stability and long-term durability, steel framing can offer meaningful benefits.
2. Steel vs. Wood Framing: Construction Costs
Wood framing generally benefits from a well-established supply chain, widespread contractor familiarity, and readily available materials. Cold-formed steel framing may involve additional engineering, specialized fabrication, and installers familiar with steel construction. However, comparing material prices alone does not provide a complete picture.
- Material pricing and availability
- Structural engineering requirements
- Fabrication methods and installation labor
- Construction schedule and waste generation
- Long-term maintenance
Prefabricated steel framing assemblies may help reduce field cutting, improve dimensional accuracy, and streamline certain construction activities. The actual financial advantage depends on project complexity, local labor availability, and the construction method. The best comparison is the total installed cost of two properly engineered framing systems, rather than the price of individual studs.
3. Energy Efficiency and Thermal Performance
Wood has relatively low thermal conductivity, while steel conducts heat much more readily. This creates a potential challenge known as thermal bridging: a conductive path that allows heat to move through the building envelope, reducing the effectiveness of insulation.
Without proper detailing, steel-framed walls can experience greater heat transfer than comparable wood-framed walls. High-performance steel-framed homes can address this with:
- Continuous exterior insulation and carefully designed thermal breaks
- High-performance windows and doors
- Effective air barriers and properly detailed water-resistive barriers
- Energy-efficient mechanical systems
Continuous exterior insulation is particularly important because it reduces heat transfer through the steel framing members. When properly designed as a complete system, steel-framed homes can achieve excellent energy performance. Energy efficiency depends on the entire building envelope, not simply the framing material.
4. Resistance to Moisture, Termites, and Rot
Wood framing is vulnerable to decay when exposed to sustained moisture conditions and may be damaged by termites and other wood-destroying organisms. Steel framing does not provide a food source for termites and cannot experience biological wood rot.
However, steel is not immune to moisture-related problems. Improperly protected steel can corrode, and poorly designed assemblies may develop condensation problems. Successful steel construction therefore requires appropriate corrosion protection, drainage, air sealing, insulation, and moisture control. Steel removes certain material vulnerabilities associated with wood; it does not eliminate the need for moisture management.
5. Fire Resistance and Safety
Steel framing is classified as a noncombustible building material. This means the framing itself does not contribute fuel to a fire in the same way combustible wood framing can. However, steel loses strength when exposed to sufficiently high temperatures.
Fire-resistant construction depends on the complete assembly, including gypsum board, insulation, connections, penetrations, and other protective components. A steel-framed house is not automatically fireproof, but noncombustible framing can be a valuable component of a carefully designed fire-resistance strategy.
6. Architectural Design Flexibility
Modern residential architecture often emphasizes open floor plans, large windows, clean lines, and strong connections between interior and exterior spaces. Steel framing can support these design objectives through engineered structural systems and precise fabrication.
- Large window and door openings
- Contemporary architectural forms
- Prefabricated wall assemblies and consistent framing dimensions
- Complex roof and wall geometries
Long spans and large openings may require additional structural members, such as engineered beams, regardless of whether the primary framing system uses wood or cold-formed steel. Steel is especially useful when structural engineering and architectural design are coordinated early.
7. Environmental Sustainability
Wood is a renewable material when sourced from responsibly managed forests and can store biogenic carbon during its service life. Steel is highly recyclable and can be manufactured using recycled content. Precise steel fabrication may also reduce construction waste.
Steel production can be energy-intensive and generate substantial greenhouse gas emissions. The environmental performance of either system depends on sourcing, manufacturing, transportation, construction waste, building lifespan, and end-of-life recovery. A project-specific life-cycle assessment offers a more meaningful comparison than assuming one material is universally more sustainable.
8. Steel vs. Wood Framing: Side-by-Side Comparison
| Feature | Steel framing | Wood framing |
|---|---|---|
| Dimensional stability | Excellent | Moisture-dependent |
| Termite resistance | Not a food source | Vulnerable without protection |
| Rot resistance | Does not rot | Can decay with moisture |
| Combustibility | Noncombustible | Combustible |
| Thermal bridging | Requires mitigation | Generally less conductive |
| Material consistency | Highly uniform | Natural variability |
| Initial cost | Project-dependent | Often more economical |
| Recyclability | Highly recyclable | Reusable or recyclable in some applications |
| Installer availability | May require specialists | Widely available |
9. Which Framing System Is Better for Your Home?
Wood framing remains a practical, economical, and widely accepted choice for residential construction. Cold-formed steel framing offers an alternative for homeowners who value dimensional stability, resistance to termites and rot, precision fabrication, and compatibility with modern architectural systems.
For projects emphasizing long-term durability and high-performance construction, steel deserves serious consideration. The most successful homes begin with an integrated approach that considers structural engineering, insulation, moisture management, architectural design, and construction quality together.