Steel-Framed Homes · Homeowner Guide
10 Benefits of Building a Home with Cold-Formed Steel
October 30, 2026 · 8 min read
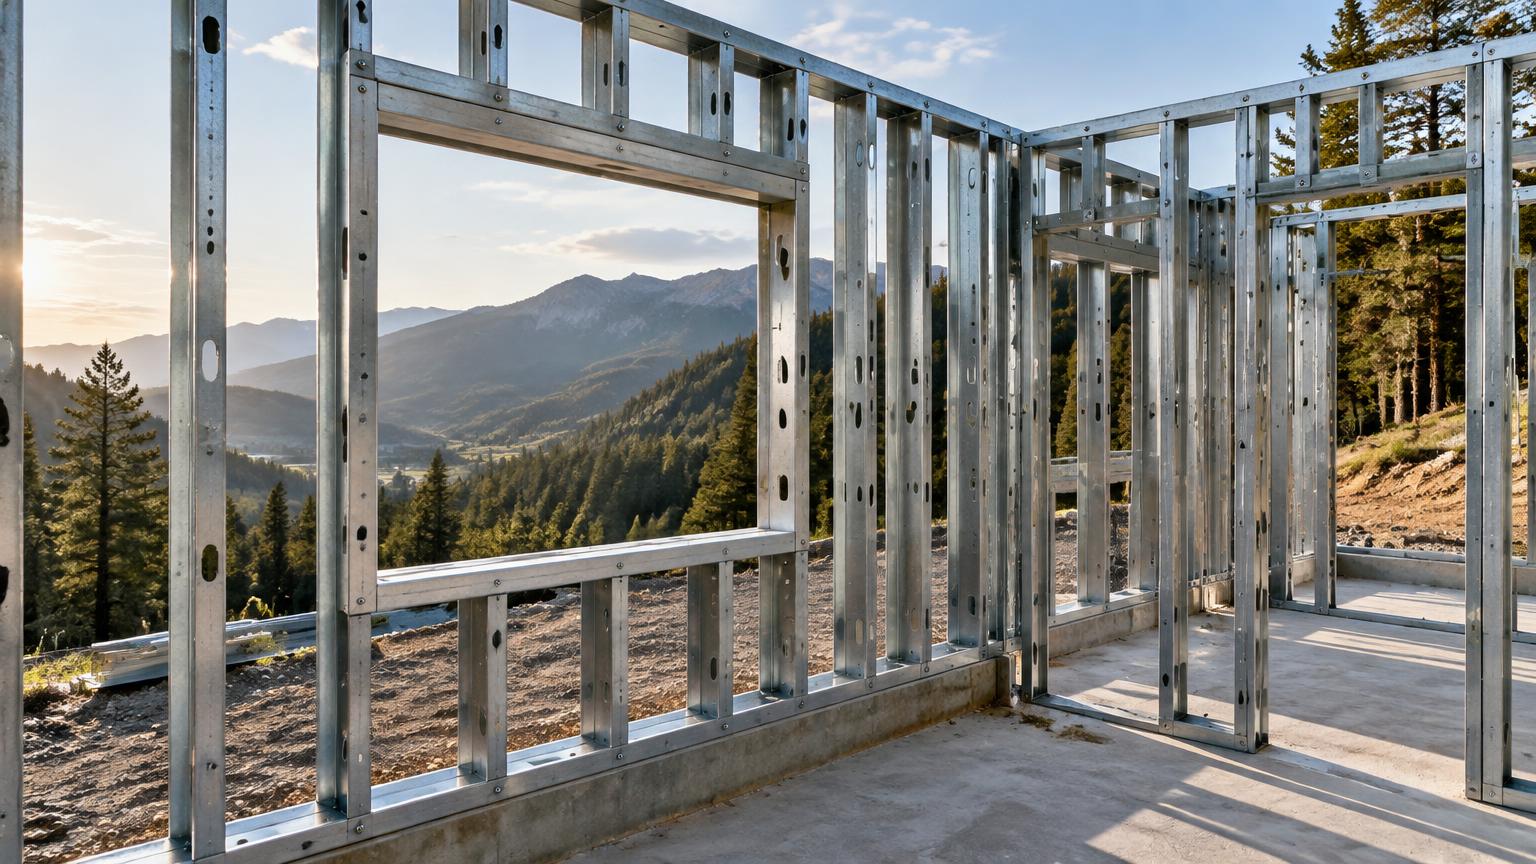
The frame of a home shapes more than its structure. It affects construction accuracy, material durability, and the details that support the finished spaces. Cold-formed steel offers several useful advantages when the framing, enclosure, and installation are designed together.
In our previous article, we discussed the cost of a steel-framed home. This time, we look at what homeowners can gain from the material itself. Cold-formed steel uses thin steel sheet shaped into members such as studs, tracks, and joists. It is a different system from a home built primarily around heavy structural steel beams.
1. Consistent framing dimensions
Manufactured steel members provide consistent shapes and dimensions. That predictability helps the team coordinate wall layouts, openings, and connections. For a homeowner, the benefit is a framing system that can be specified precisely and checked against a defined set of drawings.
2. No shrinkage from drying lumber
Steel does not lose moisture and shrink as lumber can while drying. It also avoids the associated twisting and warping of individual wood members. This dimensional stability can help limit one source of movement behind drywall, trim, and other finishes. Foundations, connections, temperature changes, and structural deflection still require careful detailing.
3. Framing that termites cannot eat
Steel provides no food source for termites. Using it for the structural frame removes a material that these insects can consume, which can be a useful durability advantage. Other components of the home may still contain wood, so pest prevention and inspections remain part of responsible home maintenance.
4. A noncombustible structural material
Steel framing does not add combustible fuel to a fire. That is a meaningful material property, but it does not make a house fireproof. Steel loses strength at elevated temperatures, and the performance of the home depends on the complete assembly, protective materials, connections, and other fire safety measures.
5. High strength relative to its weight
Cold-formed steel combines structural capacity with relatively light members. Designers can use that relationship to develop framing suited to the loads and geometry of a home. Actual member sizes, spans, and connections require project-specific design; an open floor plan or large window opening is an engineering decision rather than an automatic benefit of selecting steel.
6. Opportunities for precise prefabrication
Steel framing can be fabricated into labeled members or coordinated panels before arriving at the site. This can move some measuring, cutting, and assembly into a controlled setting. When drawings, fabrication, and installation align, that approach can make field assembly more predictable. Delivery access, lifting needs, and the installation crew determine whether it suits a particular site.
7. More deliberate use of framing material
Cut lists and coordinated fabrication can reduce unnecessary cutting and offcuts at the jobsite. Steel scraps can also be separated for recycling where collection is available. The amount of waste depends on the design and procurement method, so a low-waste outcome should be planned rather than assumed.
8. A recyclable framing material
Steel can be recovered and recycled into new steel products. For homeowners considering the life of a building beyond its initial construction, this offers a useful material recovery pathway. Recyclability alone does not establish the lowest carbon footprint; manufacturing, transportation, material quantities, and building performance also matter.
9. Resistance to biological decay
Steel does not rot in the way wood can when exposed to sustained moisture. That removes one biological decay mechanism from the frame. Steel can corrode, however, so suitable protective coatings, compatible materials, and a well-detailed enclosure remain essential. Durable construction still begins with keeping bulk water out and providing appropriate moisture control.
10. Compatibility with familiar home finishes
A steel frame can support a home with drywall interiors, a variety of cladding systems, and architectural forms that feel residential and welcoming. Selecting steel does not require an industrial appearance. Attachment methods and material compatibility need coordination, but the finished character of the home can follow the homeowner's design goals.
Make the enclosure part of the decision
These benefits are strongest when the frame is part of a coordinated building system. Steel conducts heat readily, so insulation and thermal-bridge control deserve early attention. Air sealing, window installation, water management, and mechanical design also influence comfort and energy use. Steel framing by itself does not establish an energy-efficient home.
For a site in Asheville, Lake Lure, or the surrounding mountains, the right framing choice also depends on access, foundation design, available trades, and the total installed scope. Compare complete proposals and ask how the selected system will be detailed and assembled.
At Granger-Steel Construction, we value clear explanations of the materials and decisions behind a home. Explore more steel-framing insights at grangersteel.com. If you are considering a steel-framed home, our comparison of steel and wood framing and our cost guide are useful next reads.
Sources for editorial reference
- Steel Framing Industry Association — A Beginner's Guide to Cold-Formed Steel Framing
- American Iron and Steel Institute — Durability
- U.S. Department of Housing and Urban Development — Steel Framed Residential Construction Demonstration Homes
- U.S. Department of Housing and Urban Development — Residential Steel Framing Fire and Acoustic Details
- Steel Framing Industry Association — Steel Doing It Right