
Steel-Framed Homes · Homeowner Guide
How Much Does It Cost to Build a Steel-Framed Home?
October 14, 2026 · 7 min read
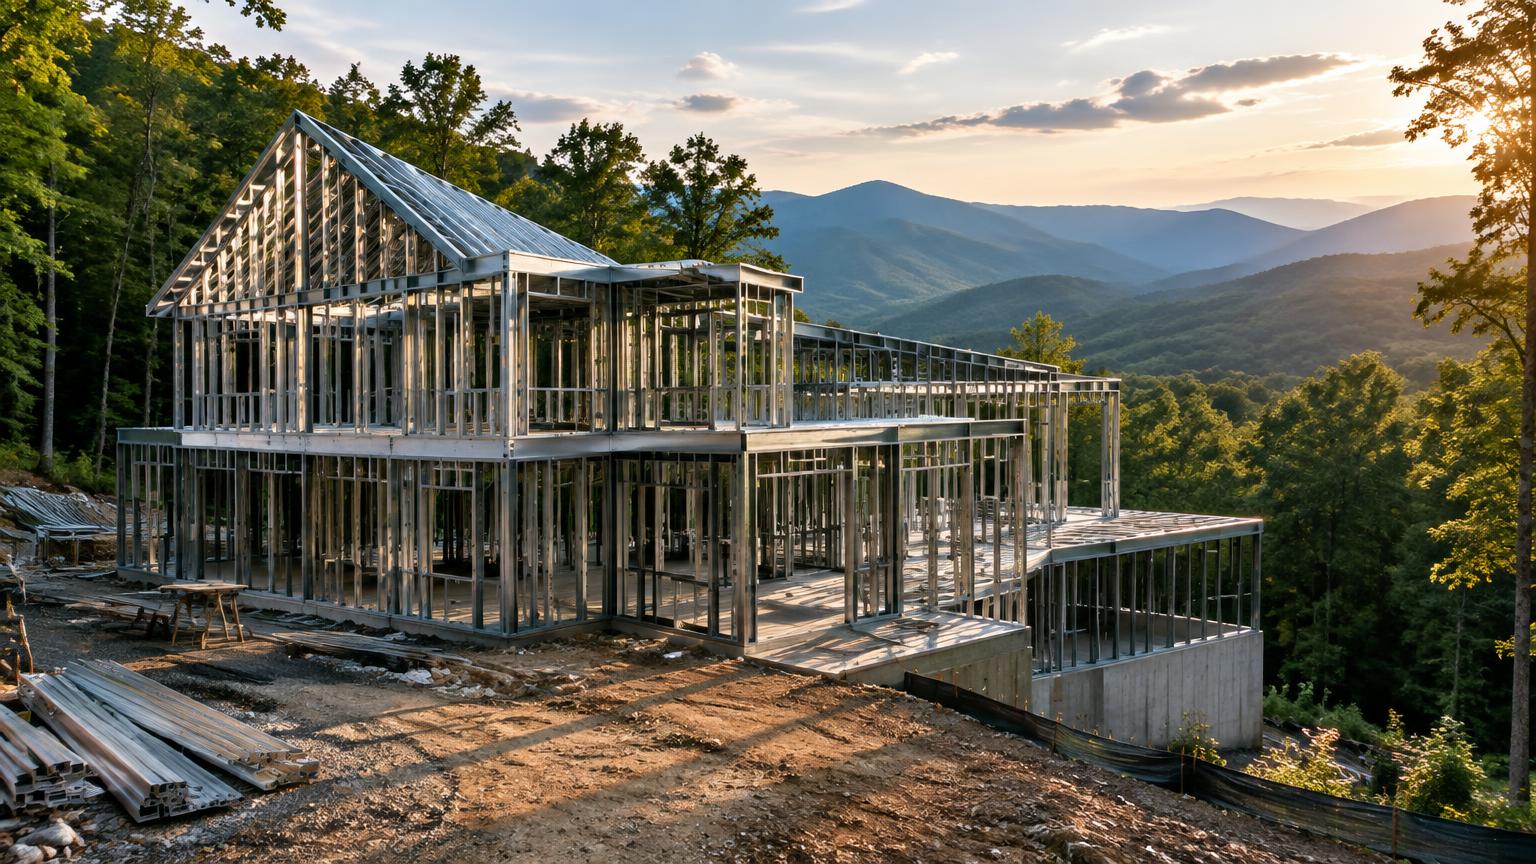
The cost to build a steel-framed home depends on the home you design, the land you build on, and what the price includes. A framing-kit advertisement, an installed structural package, and a completed custom home represent very different purchases. Before comparing numbers, homeowners need to know which of those numbers they are looking at.
For a project in Asheville, Lake Lure, or the surrounding Western North Carolina mountains, a useful budget starts with the site and a defined scope. Steel framing is one important decision within that larger plan. It does not set the price of the entire house.
Start with the scope of the quote
A materials-only package may include steel studs, tracks, or prefabricated panels. Depending on the supplier, engineering, connectors, delivery, and roof or floor framing may be separate. An installed framing price adds labor and the equipment needed to assemble the specified structure.
A completed-home proposal covers much more: foundations, roofing, windows, exterior walls, insulation, mechanical systems, interior finishes, and the work required to bring them together. Land, design fees, site improvements, financing, and other owner expenses may still sit outside that proposal. Ask for a written list of inclusions, exclusions, and allowances.
What changes the cost of steel framing
The design determines how much material and labor the structure needs. A compact floor plan with a straightforward roof presents a different estimating problem from a home with long spans, tall walls, multiple roof intersections, and large openings. Structural requirements, connections, fabrication methods, shipping distances, and crew availability also affect installed cost.
Panelization can move some layout, cutting, and assembly into a fabrication setting. That may improve efficiency, but the outcome depends on coordination, delivery access, lifting requirements, and the installation team. Ask how the proposed construction method fits your particular home and site.
Is steel more expensive than wood?
There is no fixed premium that applies to every house. Compare two complete, properly designed systems using the same floor plan, performance targets, and scope. A lower material price can be offset by other installation expenses; potential efficiencies should be supported by the actual proposal.
The Steel Framing Industry Association has published comparisons that consider framing and construction insurance together. Those studies concern specific buildings, including multifamily projects, and older pricing. They illustrate why total cost matters, but they do not establish a current price or guaranteed savings for a custom single-family home in North Carolina.
Put square-foot pricing in context
A price per square foot is useful only when the included work and the area being measured are consistent. Confirm whether the denominator is conditioned living space or total area under roof. Garages, porches, decks, and unfinished spaces still cost money, even when they are excluded from the living-area calculation.
For example, suppose a hypothetical proposal includes $600,000 of construction work for 2,000 square feet of conditioned living space. That equals $300 per square foot. If the project also requires $50,000 of separately priced site improvements, the combined amount becomes $650,000 before any other excluded expenses. These figures explain the calculation only; they are not market estimates or Granger-Steel pricing.
The mountain site belongs in the budget
Before treating an attractive lot as an affordable building site, review the proposed home location, driveway access, grading, foundation concept, drainage, and utility connections. Identify whether retaining walls, substantial excavation, or other site improvements are anticipated. Assign each item a budget and identify which conditions still need investigation.
National data can provide context, but local proposals must do the estimating. NAHB expressly notes that its construction-cost survey lacks a geographic breakdown and that labor, land, materials, and building practices vary by location. A national average cannot account for the conditions on your parcel.
Include the complete wall assembly
Steel framing conducts heat readily, so the budget should include the insulation and thermal-bridge details needed to meet the design goals. Air sealing, water management, window installation, and cladding attachments also belong in the enclosure scope. Comparing bare frames without these details can produce an incomplete picture.
How to get a useful estimate
Bring your builder a survey or available site information, preliminary plans, desired living area, and a clear description of finishes. Discuss the garage, outdoor spaces, energy-performance goals, and target schedule. Ask which amounts are firm, which are allowances, when pricing expires, and how changes will be handled. Include a contingency appropriate to the unresolved work.
At Granger-Steel Construction, we believe homeowners deserve clear conversations about structure, performance, and cost. If you are considering a steel-framed home, get in touch or call 336-880-3572 to discuss your plans and the information needed to develop a project-specific budget.